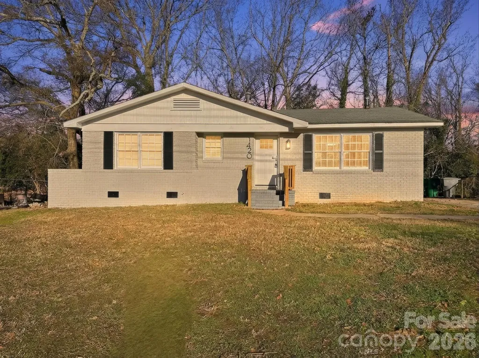
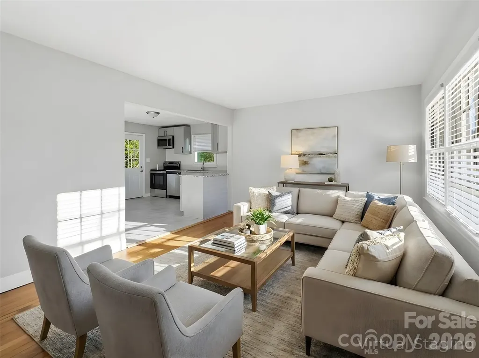
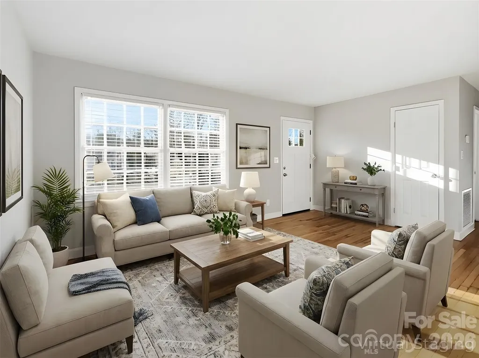
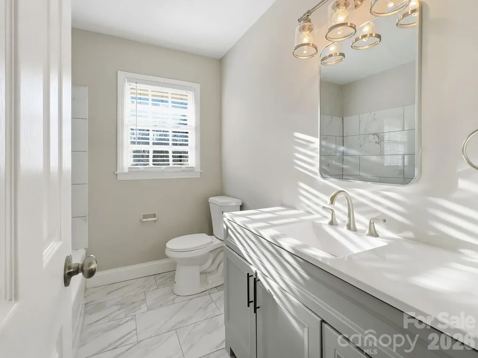
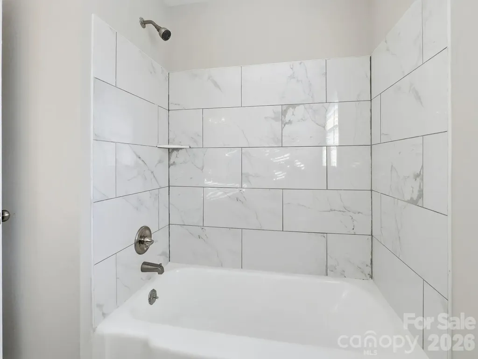
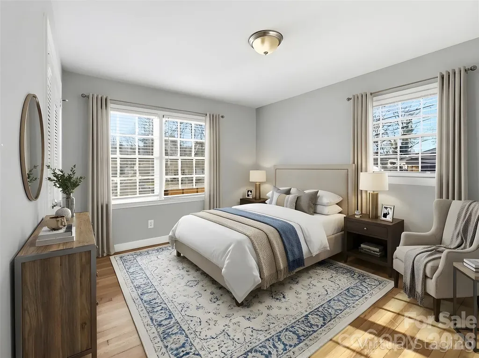
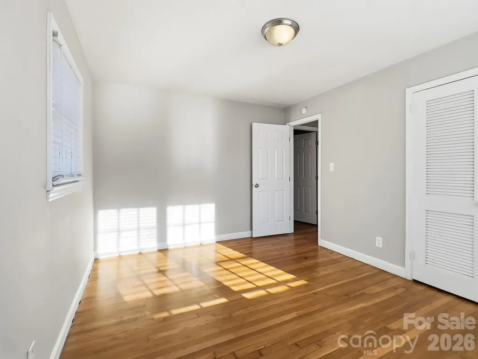
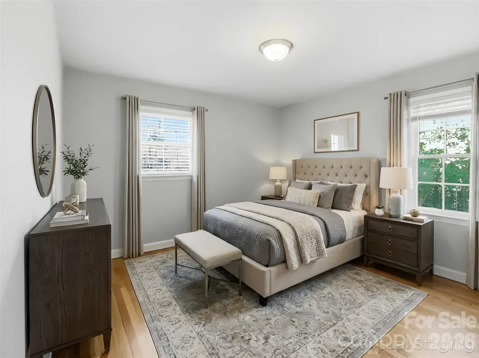
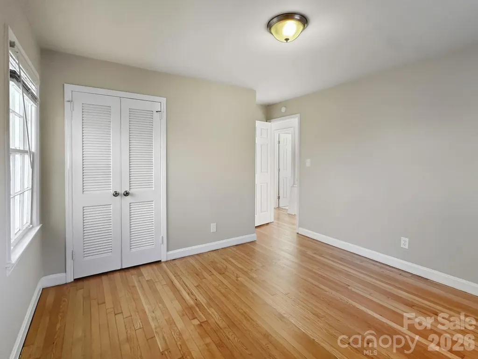
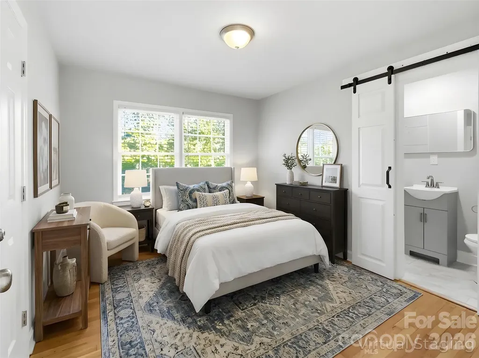
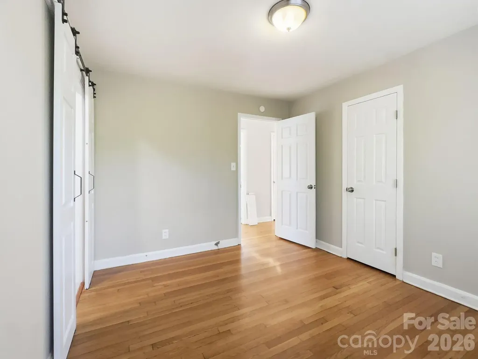
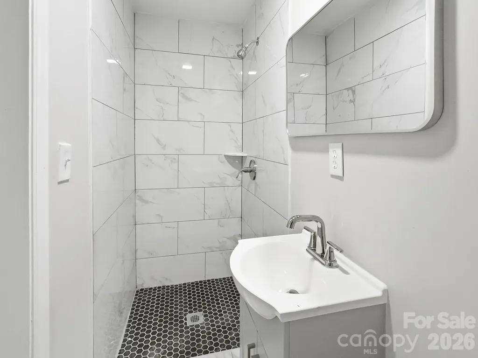
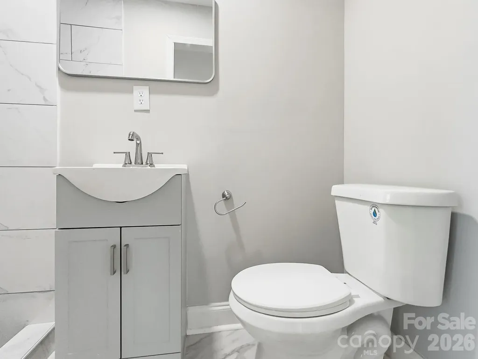
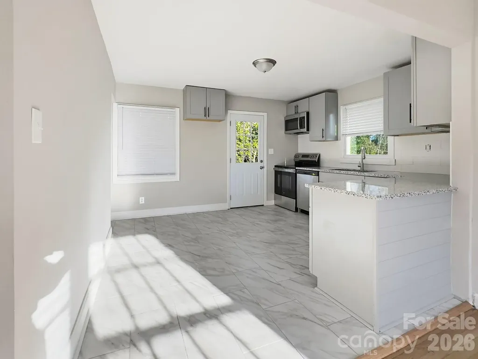
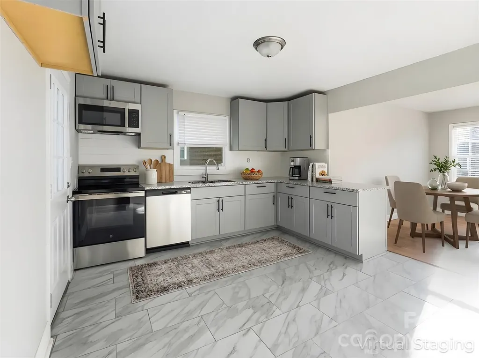
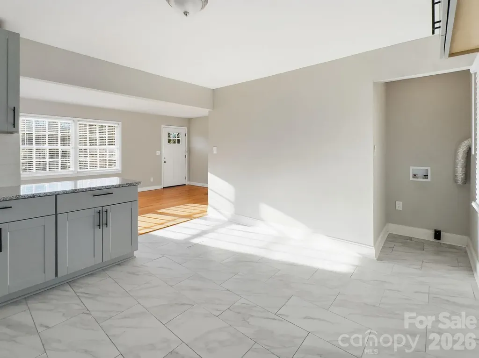
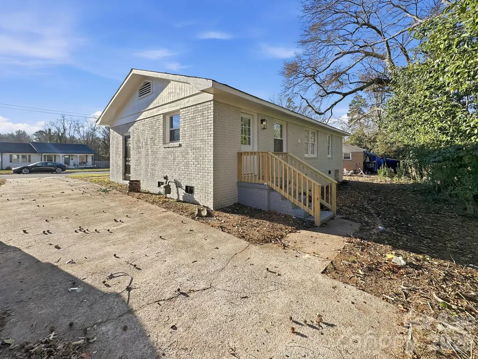
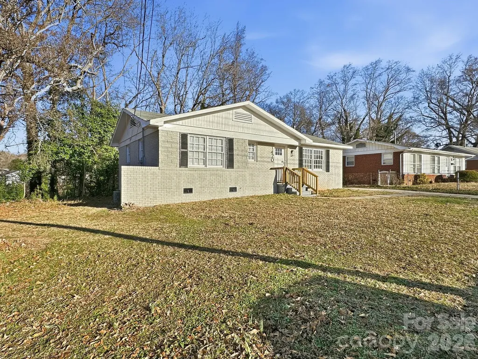
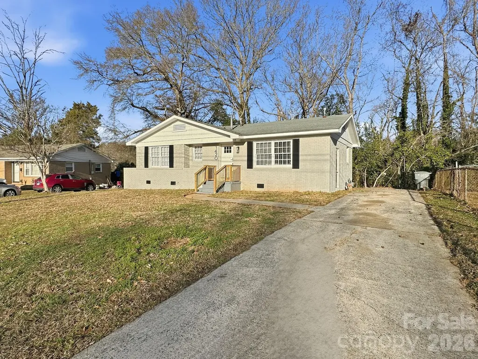
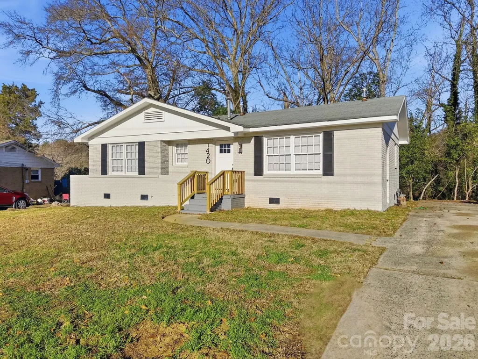
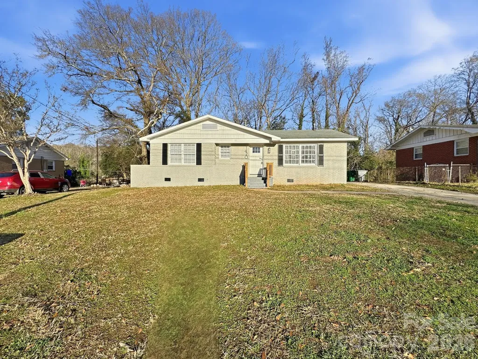
NEW, INCREDIBLE PRICE FOR A 3/2!! You've GOT to check out 1420 Rollingwood Dr!! This modish 3 bed 2 bath classic brick ranch is positioned towards the end of a cul-de-sac in the quiet, highly desirable, continually growing & appreciating area of Clanton Park Charlotte. Opening your front door, you immediately meet sturdy, low-maintenance refinished hardwood floors, which attest to the home's enduring workmanship & longevity. Going down the hall, three well-positioned & expansive bedrooms provide an abundance of space for residents or guests, and each can flexibly function for other purposes if needed: picture your new designated fitness area, private reading room, home office, hobby or DIY crafting space, or gaming & entertainment hub. One of the home's two full baths is optimally located near the center of the hallway, providing a refreshment spot that is & easily & conveniently accessible for all within the home. This spacious full bath has been intentionally improved w/ contemporary finishes, including a new vanity (cabinetry, sink, mirror & light fixture), tile flooring & tile-surround wall for the tub/shower. The primary bedroom is a true owner's retreat, containing an en suite full bath w/ new vanity (cabinetry, sink, mirror & light fixture) & glossy walk-in, tile-surround shower. Lastly, the tastefully updated kitchen is one of the major highlights of your new home, featuring new sleek granite counters, SS appliances (includes dishwasher, electric range & microwave), chic light gray shaker-style cabinetry, sprawling subway tile backsplash, SS dual deep sink & gleaming tile flooring. If the unrivalled price, area & property highlights weren't enough, 1420 Rollingwood is in a PRIME Charlotte location: within 5 mins. of I-77 & Billy Graham Parkway; 8-10 mins. of South End & 8-12 mins. of Uptown Charlotte. Major grocers are 10 mins out or less (Food Lion, Walmart, Harris Teeter, Publix, Costco); eateries, 5-10 mins. (Chick-fil-A, Chipotle, Panera, Starbucks, Cook Out, Bojangles, Jersey Mike's, Cava, local Salvadoran, Vietnamese, BBQ & Southern restaurants); retail, no more than 12. mins (Target, Walmart, Lowe's Home Improvement, Home Depot, TJ Maxx, Ross, Burlington, Marshalls) & local healthcare, about 5-10 mins. (Dental offices, urgent care, Walgreens & CVS, w/ Atrium Health & Novant facilities about 10-15 mins. max). You're also within minutes of many service-based businesses (UPS, FedEx, auto repair, car washes, gyms/fitness center, pet supply stores, hair salons & barbers) & the local Little Sugar Creek Greenway + Clanton, Reid, Renaissance & Freedom Parks, for those looking to maintain or begin an active lifestyle (walking trails, sports facilities, playgrounds, picnic areas, etc.). All you could POSSIBLY need for your next chapter is RIGHT HERE within reach at 1420 Rollingwood Dr; don't wait in scheduling a private tour today!!



 © 2026 Listings courtesy of Canopy MLS as distributed by MLS GRID. IDX information is provided exclusively for consumers’ personal non-commercial use and may not be used for any purpose other than to identify prospective properties consumers may be interested in purchasing. The IDX data is deemed reliable but is not guaranteed by MLS GRID and may be subject to an end user license agreement prescribed by the Member Participant’s applicable MLS. Based on information submitted to the MLS GRID as of October 23, 2026 3:18 PM EDT . All data is obtained from various sources and may not have been verified by broker or MLS GRID. Supplied Open House Information is subject to change without notice. All information should be independently reviewed and verified for accuracy. Properties may or may not be listed by the office/agent presenting the information. Some IDX listings have been excluded from this website.
