8236 Mccormick StreetTerrell, NC 28682Rental Price: $2,400

  • Rental Price: $2,400
$
$
%
$/month over payments
Federal 30-year interest rate: 6.49% last updated on Jul 9, 2026
* All Figures are estimates. Check with your bank or proposed mortgage company for actual interest rates.
This product uses the FRED® API but is not endorsed or certified by the Federal Reserve Bank of St. Louis.
  • $2,400List Price
  • 4Bedrooms
  • 3Bathrooms
  • 0.14Acreage

Listing Tools

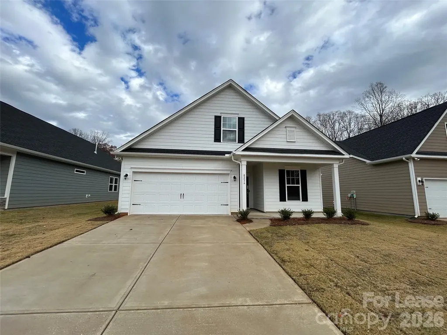
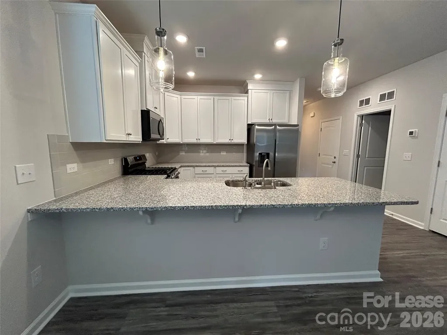
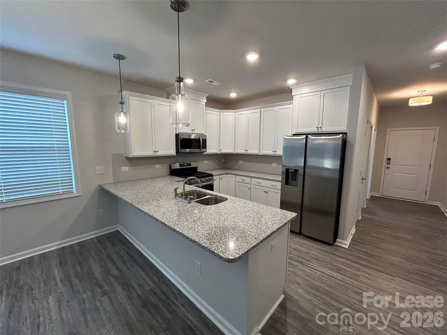
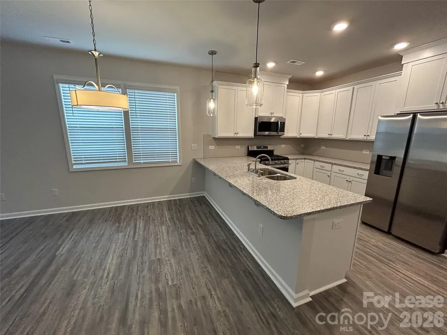
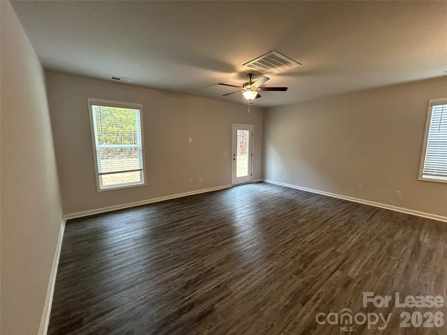
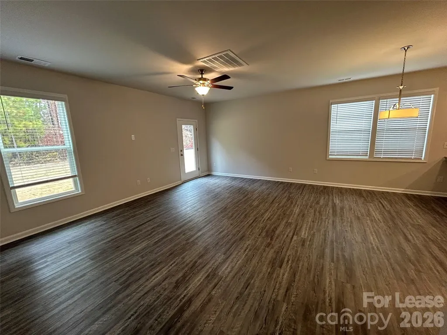
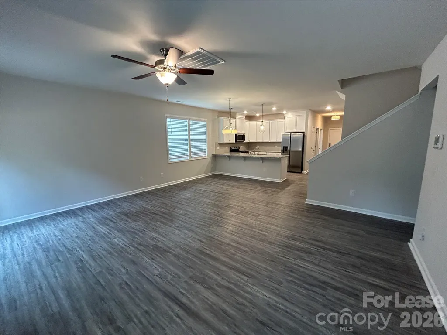
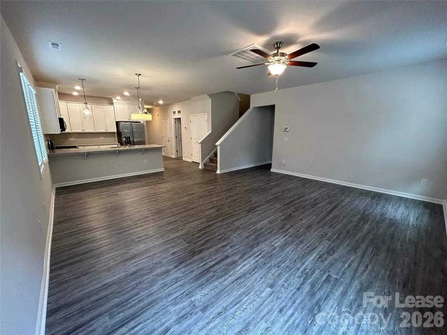
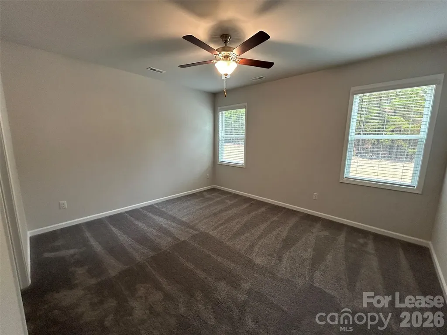
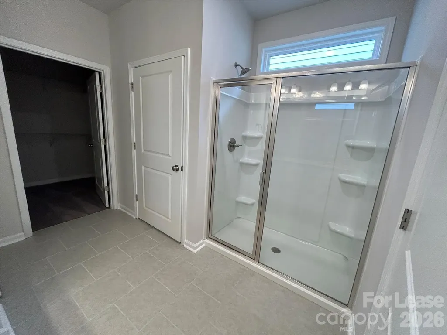
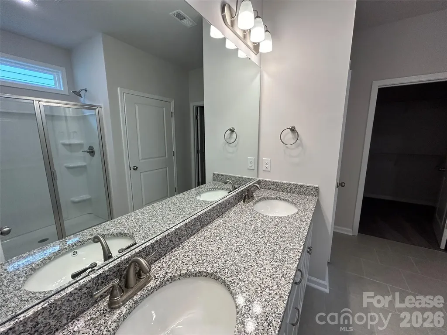
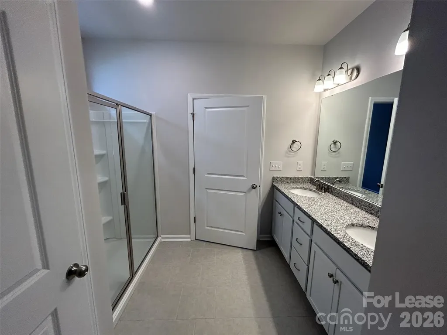
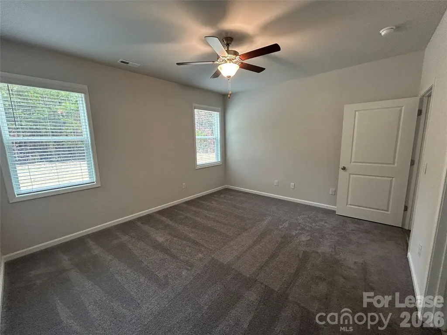
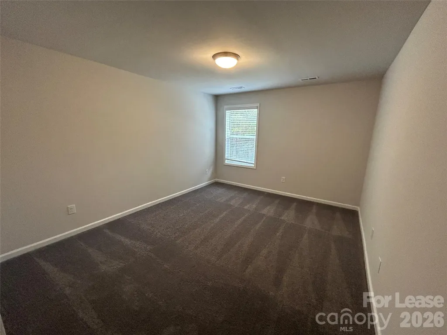
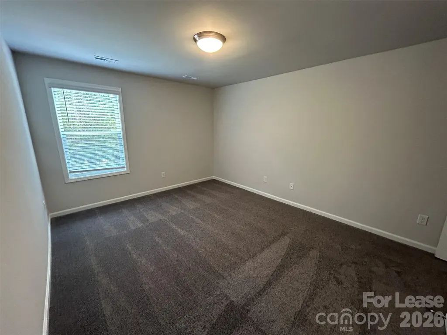
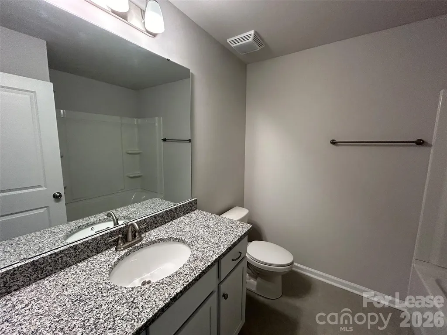
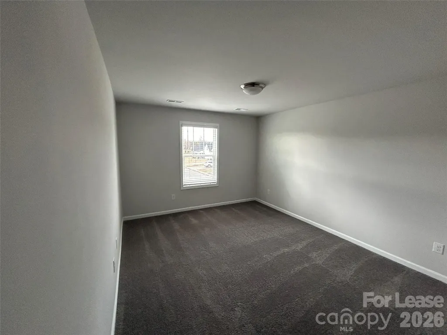
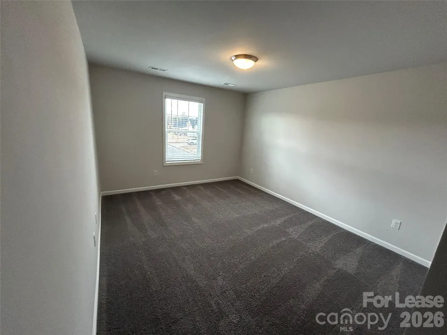
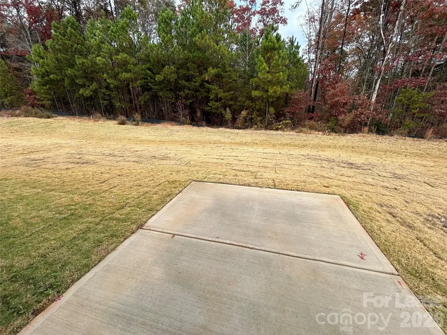
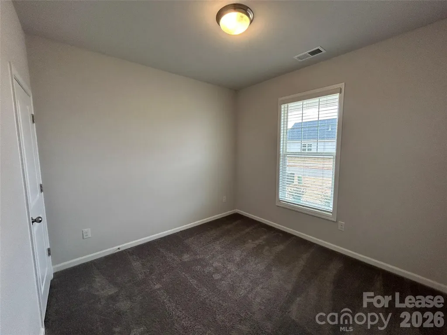
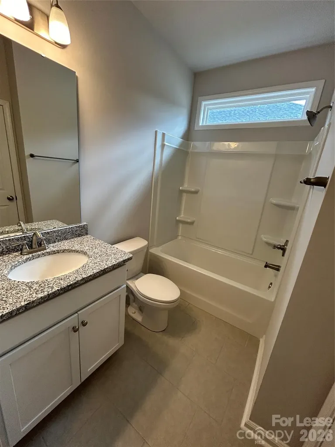
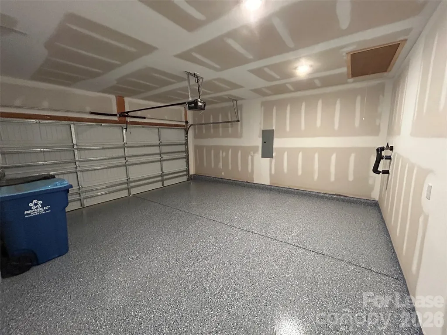
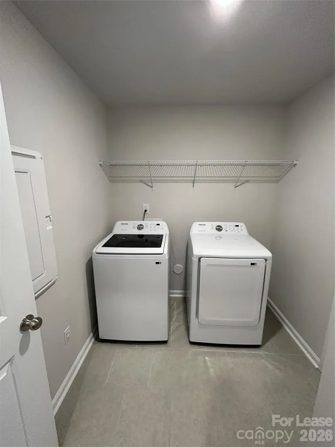
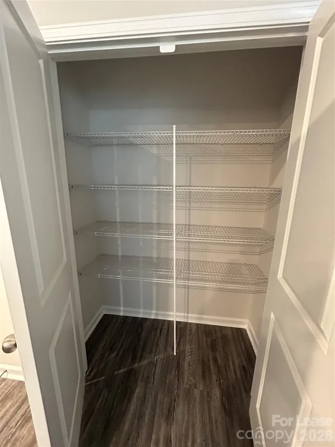
8236 Mccormick Street Lake Norman Of Catawba, North Carolina 28682 Welcome to the Villas at Sherrills Ford! This beautiful 4-bedroom, 3-bathroom home offers over 2,005 square feet of thoughtfully designed living space with an open-concept floor plan perfect for both everyday living and entertaining. The spacious kitchen flows seamlessly into the dining and living areas, creating a bright and inviting atmosphere throughout the home. Enjoy the convenience of a 2-car garage and a complete appliance package, including refrigerator, washer, and dryer. The well-appointed layout provides ample space for families, guests, a home office, or flex space to fit your lifestyle. Located in the desirable Villas at Sherrills Ford community, residents enjoy access to a community pool, while lawn maintenance and trash service are included in the rental price, providing a low-maintenance lifestyle. Conveniently situated near Lake Norman, shopping, dining, and major commuter routes, this home offers the perfect blend of comfort, convenience, and community living. Don't miss this opportunity to enjoy easy living in one of Sherrills Ford's most sought-after neighborhoods. Schedule your tour today! Details - Date Available: 7/12/2026 - Rent: $2400 / Month - Deposit: $2400 - Property Type: House - Bedroom(s): 4 | Full Bathroom(s): 3- Furnished: No - Pets Allowed: No ($500 one-time pet fee for one pet; $750 one-time pet fee for two pets) Amenities - Central - Window Coverings - Dryer - Walk In Closet - Washer - Pool - Carpet - Dishwasher - Garbage Disposal - Range Oven - Microwave - Pantry - Refrigerator - Patio - Porch - Dining Room - Family Room - Laundry Room - Master Bath

Property Details of 8236 Mccormick Street

Property Details

Interior Features

Utilities and Appliances

Community

Map Location

Driving Directions

Listed by Kaili Prescott of Fox Group Properties LLC (Kaili@foxgroupproperties.com)

Broker Reciprocity MLS Grid Logo © 2026 Listings courtesy of Canopy MLS as distributed by MLS GRID. IDX information is provided exclusively for consumers’ personal non-commercial use and may not be used for any purpose other than to identify prospective properties consumers may be interested in purchasing. The IDX data is deemed reliable but is not guaranteed by MLS GRID and may be subject to an end user license agreement prescribed by the Member Participant’s applicable MLS.  Based on information submitted to the MLS GRID as of July 14, 2026 7:26 AM UTC . All data is obtained from various sources and may not have been verified by broker or MLS GRID. Supplied Open House Information is subject to change without notice. All information should be independently reviewed and verified for accuracy. Properties may or may not be listed by the office/agent presenting the information. Some IDX listings have been excluded from this website.


Hi there! How can we help you?

Contact us using the form below or give us a call.

Send Us A Message:

I agree to receive marketing and customer service calls and text messages from Mountain Adventure Realty. To opt out, you can reply 'stop' at any time or click the unsubscribe link in the emails. Consent is not a condition of purchase. Msg/data rates may apply. Msg frequency varies. Privacy Policy.

Do not fill in this field:

This site is protected by reCAPTCHA and the Google Privacy Policy and Terms of Service apply.

Hi there! How can we help you?

Contact us using the form below or give us a call.

Send Us A Message:

Do not fill in this field:

This site is protected by reCAPTCHA and the Google Privacy Policy and Terms of Service apply.

Hi there! How can we help you?

Contact us using the form below or give us a call.

Send Us A Message:

Do not fill in this field:

This site is protected by reCAPTCHA and the Google Privacy Policy and Terms of Service apply.

Do not fill in this field:

This site is protected by reCAPTCHA and the Google Privacy Policy and Terms of Service apply.

Do not fill in this field:

This site is protected by reCAPTCHA and the Google Privacy Policy and Terms of Service apply.

Do not fill in this field:

This site is protected by reCAPTCHA and the Google Privacy Policy and Terms of Service apply.

$

Do not fill in this field:

This site is protected by reCAPTCHA and the Google Privacy Policy and Terms of Service apply.