
843 W J StreetNewton, NC 28658Price: $399,900

  • Price: $399,900
  • Est. Mortgage of $/month
$
$
%
$/month over payments
Federal 30-year interest rate: 6.43% last updated on Jul 2, 2026
* All Figures are estimates. Check with your bank or proposed mortgage company for actual interest rates.
This product uses the FRED® API but is not endorsed or certified by the Federal Reserve Bank of St. Louis.
  • $399,900List Price
  • 3Bedrooms
  • 3Bathrooms
  • 0.49Acreage
  • 2,004Square Feet

Listing Tools

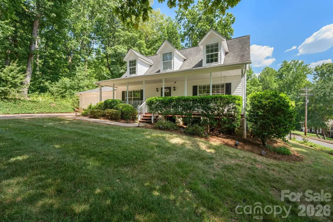
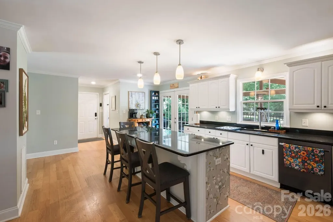
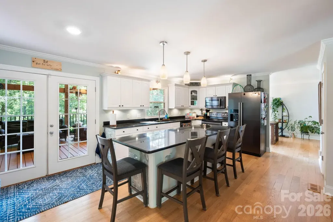
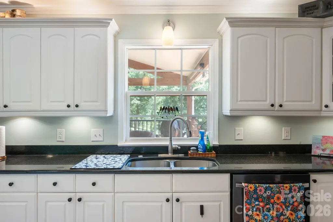
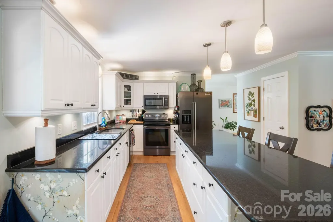
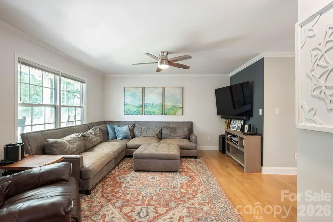
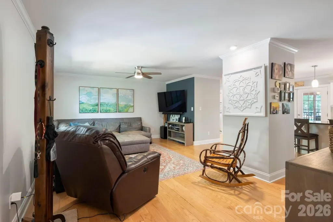
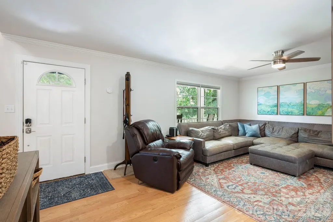
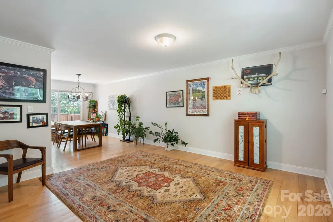
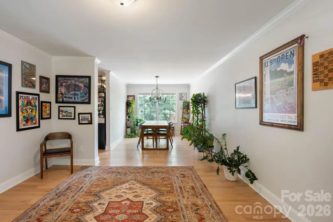
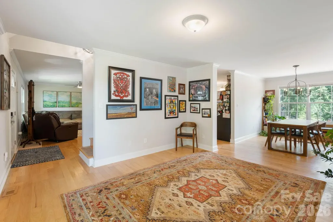
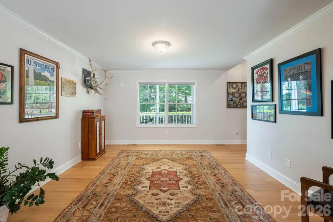
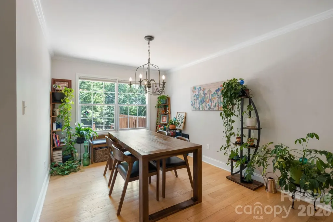
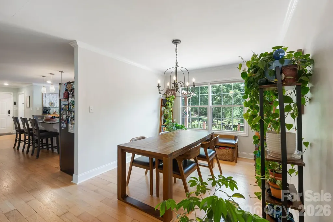
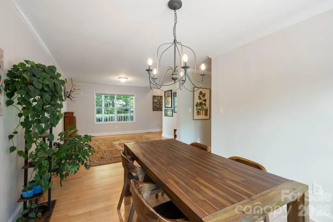
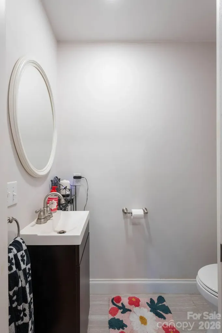
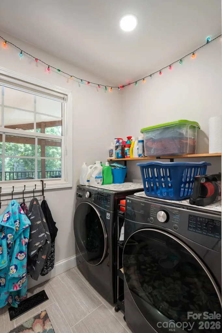
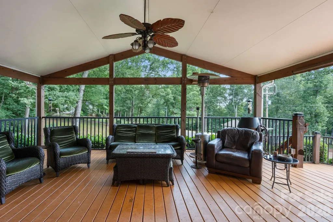
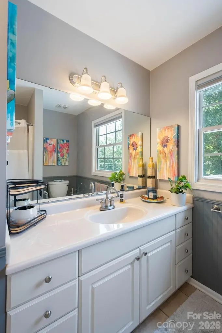
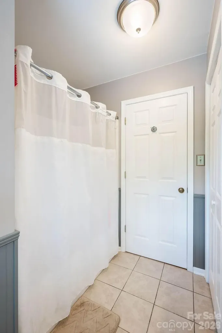
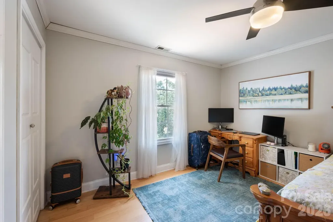
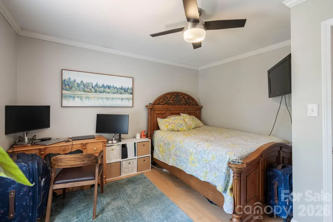
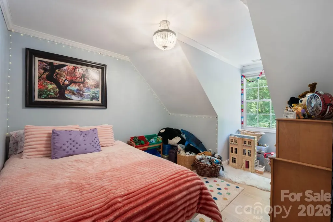
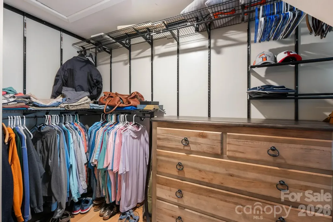
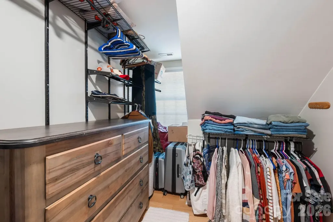
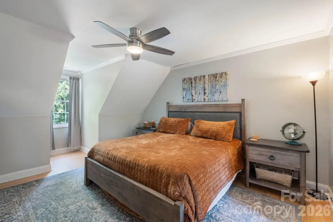
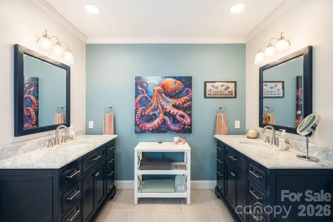
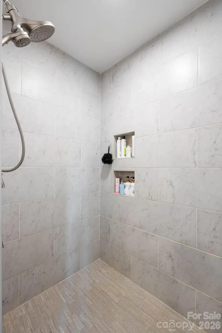
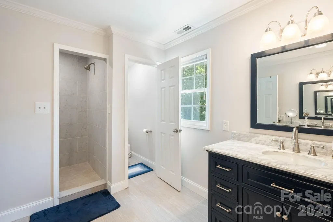
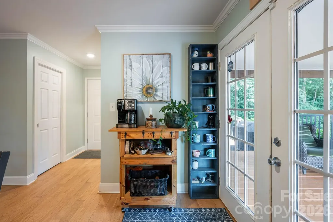
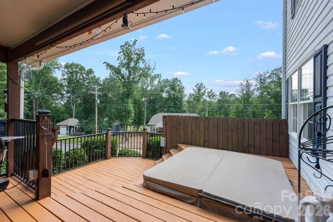
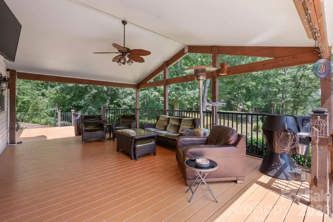
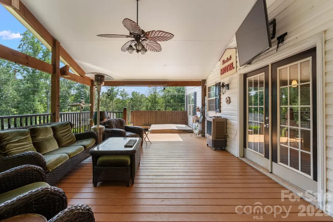
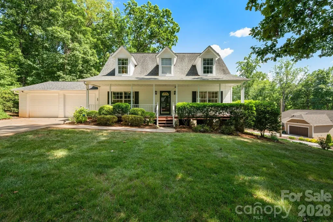
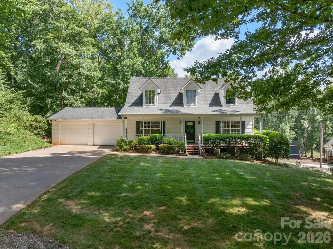
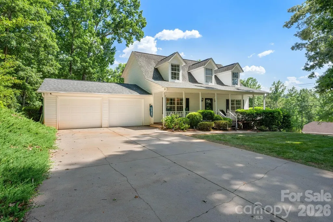
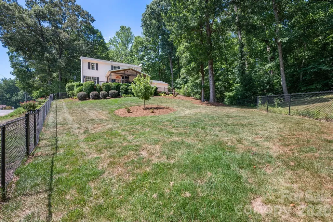
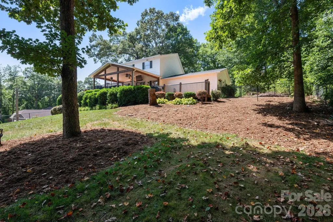
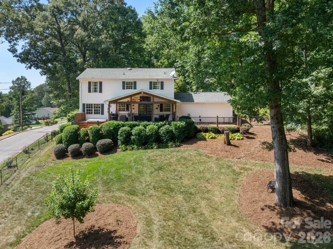
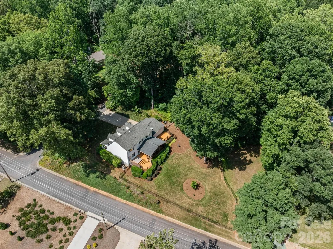
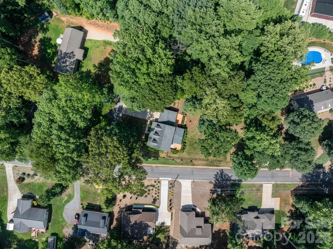
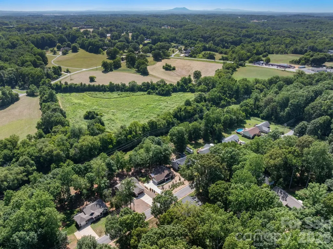
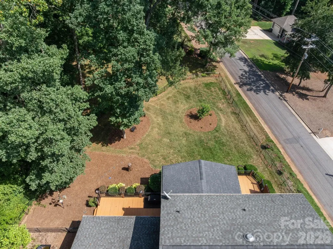
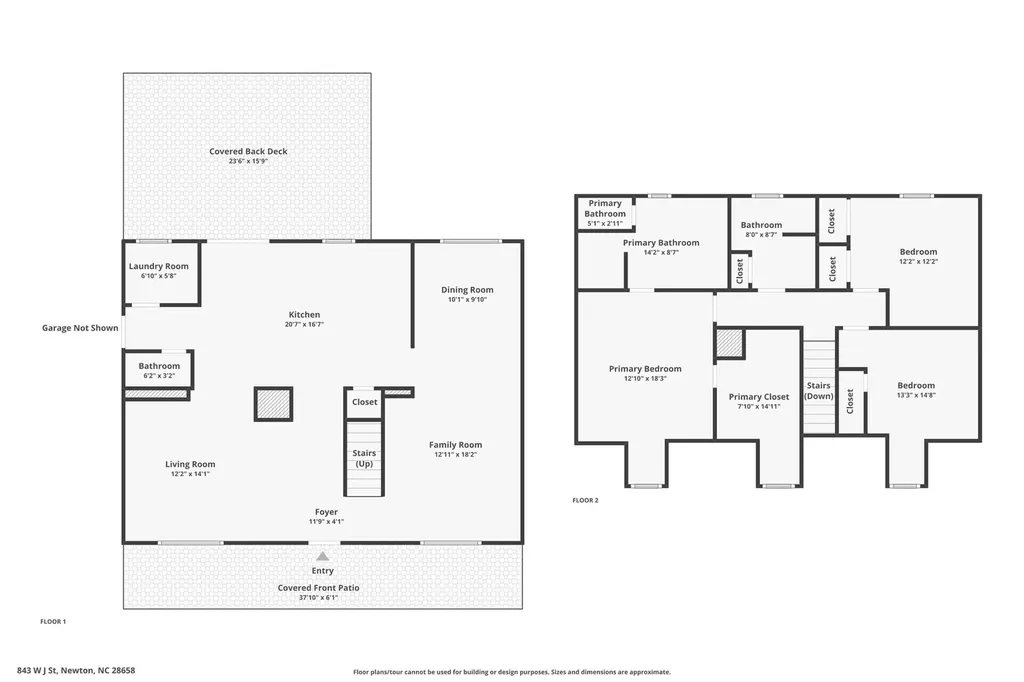
Privacy, style, and exceptional outdoor living await! Nestled on a corner lot at the end of a quiet dead-end street, this beautifully maintained home offers the peaceful setting you've been searching for. Step inside to elegant hardwood flooring that flows throughout both levels, creating warmth and timeless appeal. The inviting Great Room opens seamlessly to a stunning updated kitchen featuring white cabinetry, stainless steel appliances, granite countertops, and an oversized island with seating for five-perfect for gathering with family and friends. The main level also offers a spacious second den, a formal dining room, a convenient laundry room, and a half bath. Step outside to your own private retreat. The covered outdoor living area is designed for year-round enjoyment with beautiful wrought iron railings, decks on both sides of the home, and a large hot tub-the perfect place to relax after a long day. Upstairs, you'll find three bedrooms, all with hardwood flooring. The spacious primary suite features a walk-in closet and a beautifully updated en-suite bath with a tiled shower and dual vanities. Additional features include an irrigation system that keeps your yard looking its best, attached double garage, security system, gas heat, and a gas water heater. This home offers the perfect blend of privacy, comfort, and thoughtful updates-all in a desirable location. Do not be fooled by the age of this home as there have been many updates including a fully encapsulated crawlspace, updated wiring in most of the house, plumbing updated to PEX, HVAC less than 5 years old, updated lighting and so much more! Don't miss your opportunity to make it yours!

Property Details of 843 W J Street

Map Location

Driving Directions

Listed by Dawn Kilby of Realty Executives of Hickory (dawnkilby@gmail.com)

Broker Reciprocity MLS Grid Logo © 2026 Listings courtesy of Canopy MLS as distributed by MLS GRID. IDX information is provided exclusively for consumers’ personal non-commercial use and may not be used for any purpose other than to identify prospective properties consumers may be interested in purchasing. The IDX data is deemed reliable but is not guaranteed by MLS GRID and may be subject to an end user license agreement prescribed by the Member Participant’s applicable MLS.  Based on information submitted to the MLS GRID as of July 6, 2026 7:25 AM UTC . All data is obtained from various sources and may not have been verified by broker or MLS GRID. Supplied Open House Information is subject to change without notice. All information should be independently reviewed and verified for accuracy. Properties may or may not be listed by the office/agent presenting the information. Some IDX listings have been excluded from this website.

Hi there! How can we help you?

Contact us using the form below or give us a call.

Send Us A Message:

I agree to receive marketing and customer service calls and text messages from Mountain Adventure Realty. To opt out, you can reply 'stop' at any time or click the unsubscribe link in the emails. Consent is not a condition of purchase. Msg/data rates may apply. Msg frequency varies. Privacy Policy.

Do not fill in this field:

This site is protected by reCAPTCHA and the Google Privacy Policy and Terms of Service apply.

Hi there! How can we help you?

Contact us using the form below or give us a call.

Send Us A Message:

Do not fill in this field:

This site is protected by reCAPTCHA and the Google Privacy Policy and Terms of Service apply.

Hi there! How can we help you?

Contact us using the form below or give us a call.

Send Us A Message:

Do not fill in this field:

This site is protected by reCAPTCHA and the Google Privacy Policy and Terms of Service apply.

Do not fill in this field:

This site is protected by reCAPTCHA and the Google Privacy Policy and Terms of Service apply.

Do not fill in this field:

This site is protected by reCAPTCHA and the Google Privacy Policy and Terms of Service apply.

Do not fill in this field:

This site is protected by reCAPTCHA and the Google Privacy Policy and Terms of Service apply.

$

Do not fill in this field:

This site is protected by reCAPTCHA and the Google Privacy Policy and Terms of Service apply.