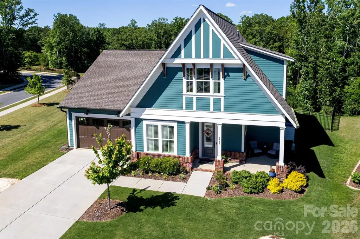
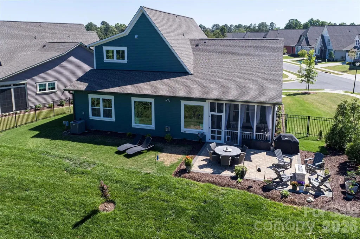
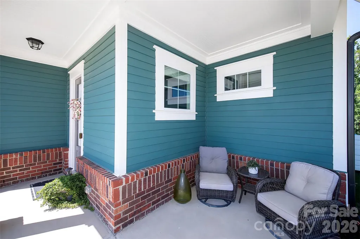
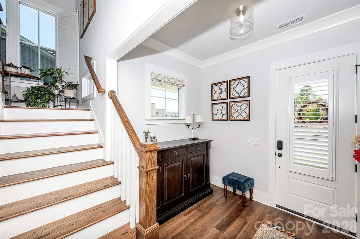
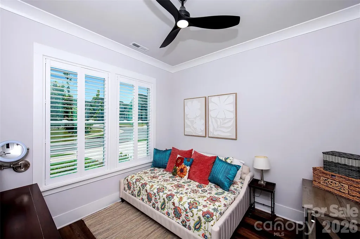
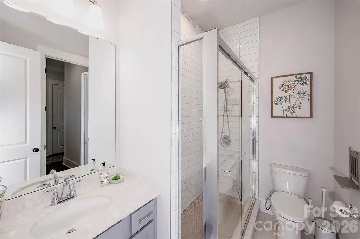
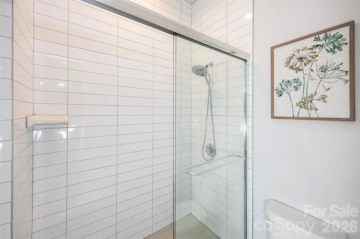
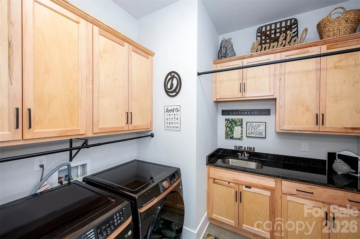
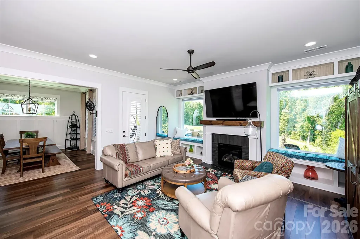
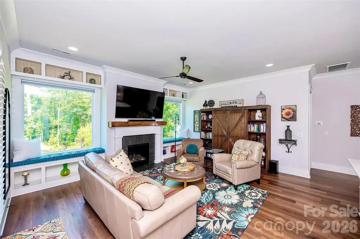
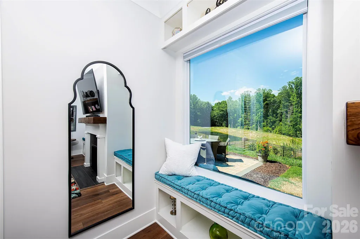
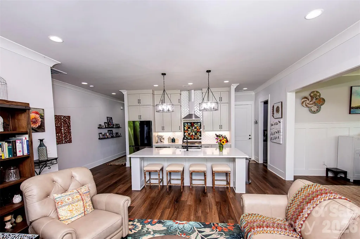
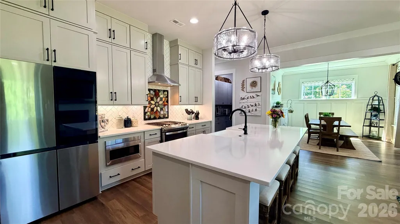
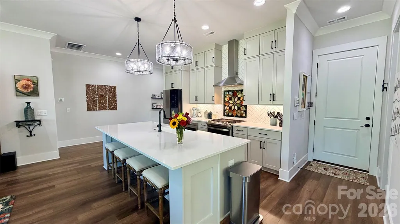
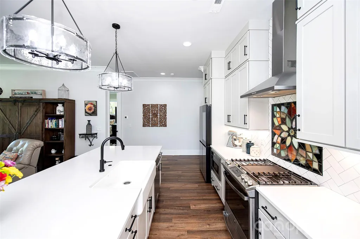
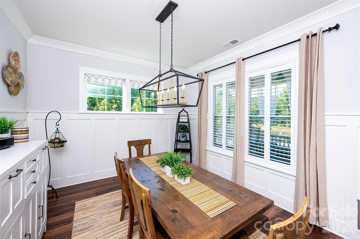
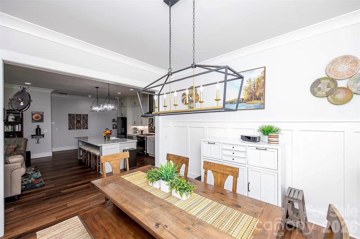
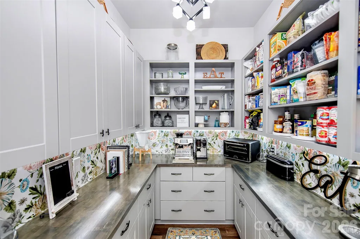
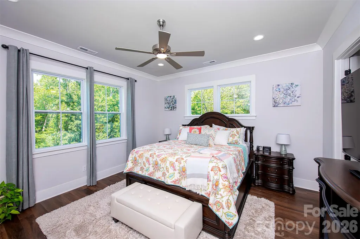
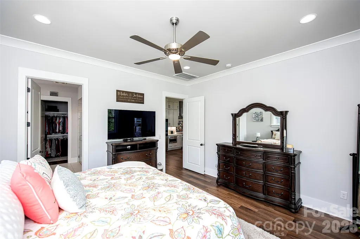
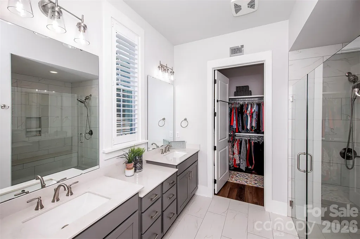
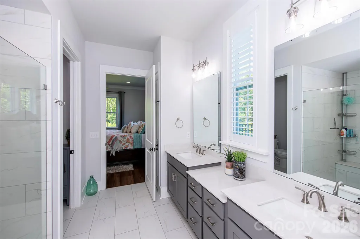
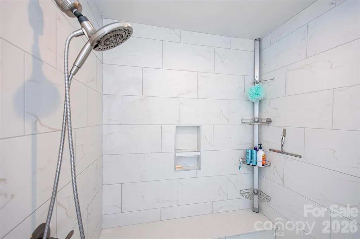
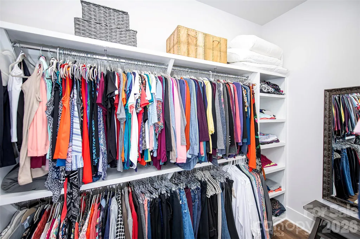
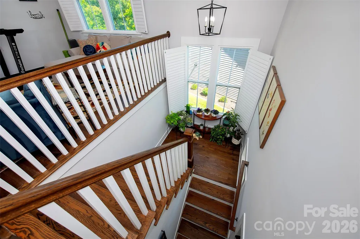
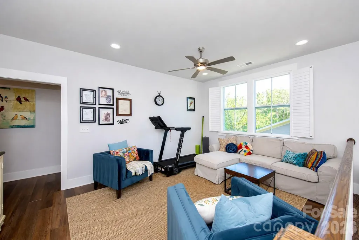
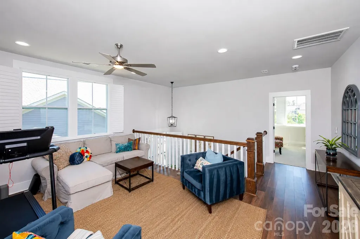
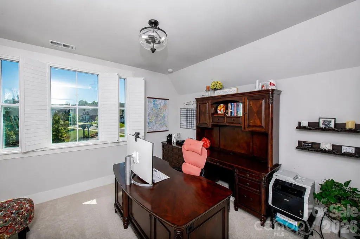
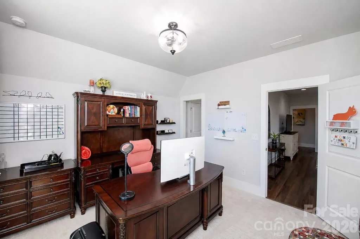
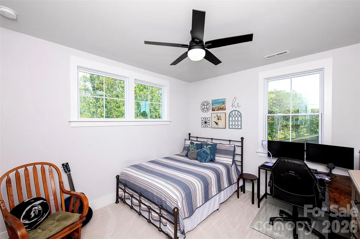
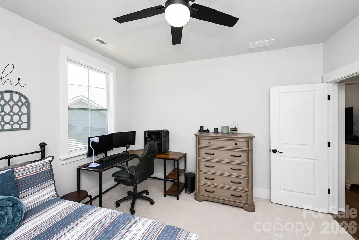
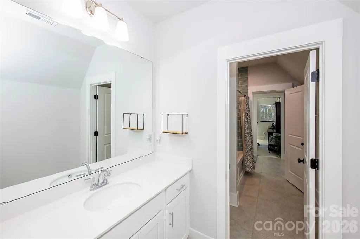
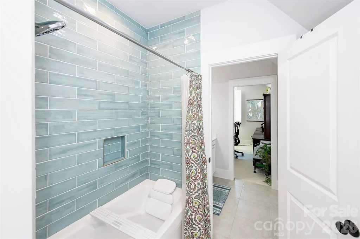
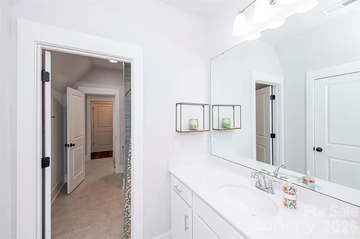
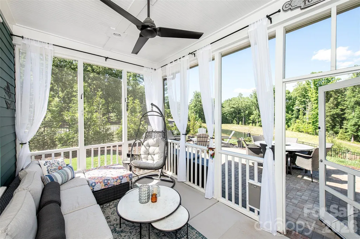
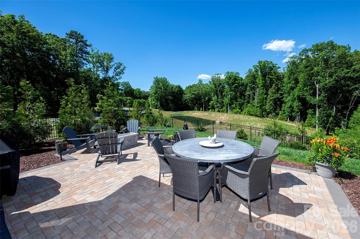
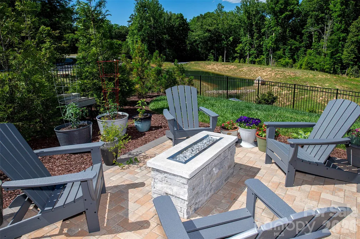
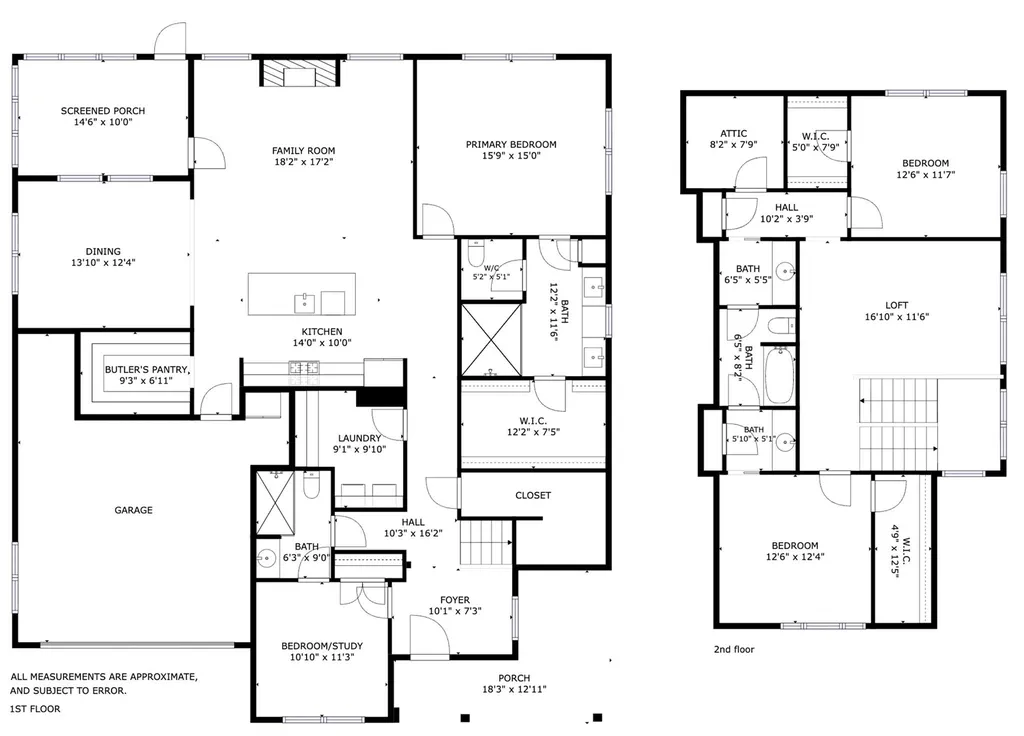
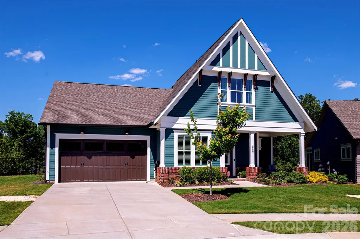
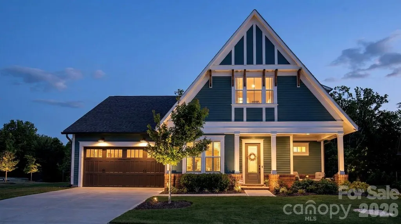
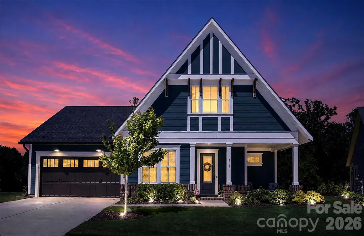
Rare opportunity to own a home in Cottages at Marvin Gardens, an intimate 25-home 55+ active adult community tucked beside Marvin Gardens and ideally located near the Union and Mecklenburg County line. Lawn care and common area maintenance are included, making it easy to enjoy a low-maintenance lifestyle without sacrificing space or comfort. Designed for both everyday living and entertaining, this 4-bedroom, 3-bath home offers a flexible floorplan with two bedrooms on the main level and two upstairs. The open-concept layout features 10-foot ceilings, abundant natural light, SPC plank flooring throughout much of the main level, and plantation shutters on many windows. The kitchen is the heart of the home, featuring quartz countertops, gas cooking, a tiled backsplash, ceiling-height cabinetry, a large island, and an oversized butler's pantry with additional cabinetry and workspace. The adjoining family room is anchored by a gas fireplace with wood mantel, built-ins, window seats, and large picture windows overlooking trees and common area. The main-level primary suite offers a peaceful retreat with wooded views, a custom walk-in closet, and an en suite bath featuring dual vanities, linen storage, and an oversized tiled shower with frameless glass enclosure and built-in seat. A spacious laundry room with tile flooring, granite counters, cabinetry, and a utility sink adds everyday convenience. Hardwood stairs lead to a large loft, two additional bedrooms with walk-in closets, and a shared Jack-and-Jill bath with a deep soaking tub, tile surround, and additional linen storage. Two attic spaces, including a walk-in attic, provide storage rarely found in homes of this style. Outdoor living is equally impressive with a welcoming wraparound front porch, screened rear porch, expansive paver terrace with gas firepit, fully fenced backyard, and irrigation system. Adding to the sense of privacy and space, the property borders common area at the front, side, and rear. Just a short sidewalk stroll to Publix, restaurants, and everyday conveniences, this home combines spacious, thoughtfully upgraded interiors with the easy lifestyle of one of the area's most desirable active adult communities.



 © 2026 Listings courtesy of Canopy MLS as distributed by MLS GRID. IDX information is provided exclusively for consumers’ personal non-commercial use and may not be used for any purpose other than to identify prospective properties consumers may be interested in purchasing. The IDX data is deemed reliable but is not guaranteed by MLS GRID and may be subject to an end user license agreement prescribed by the Member Participant’s applicable MLS. Based on information submitted to the MLS GRID as of July 14, 2026 9:18 AM UTC . All data is obtained from various sources and may not have been verified by broker or MLS GRID. Supplied Open House Information is subject to change without notice. All information should be independently reviewed and verified for accuracy. Properties may or may not be listed by the office/agent presenting the information. Some IDX listings have been excluded from this website.
