Waterfront Home with Southern Exposure on Lake Norman! Move in ready!
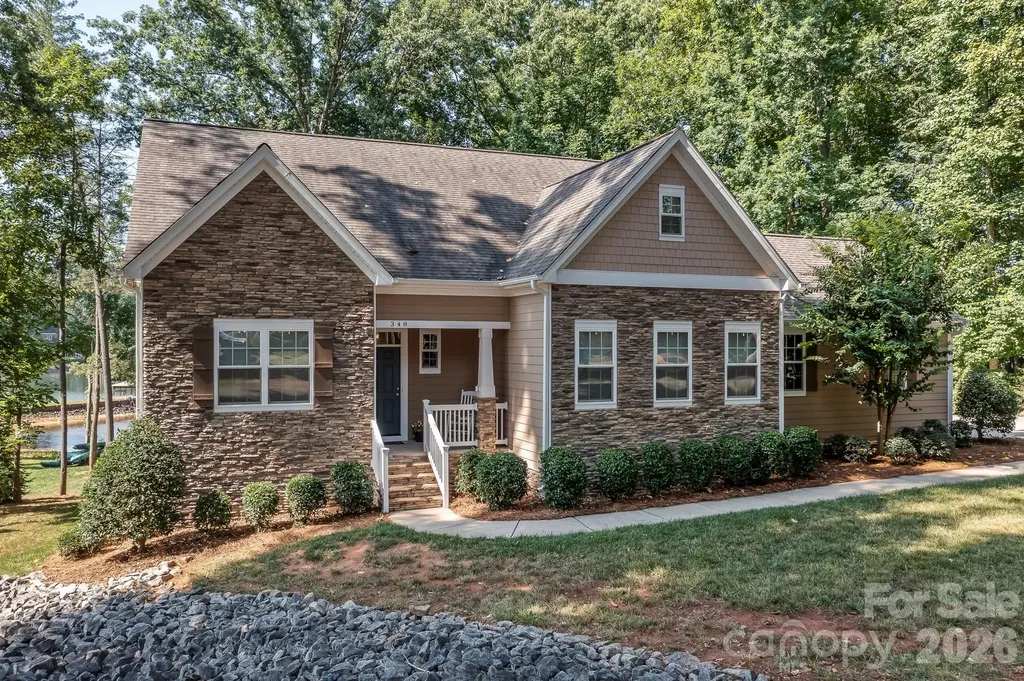
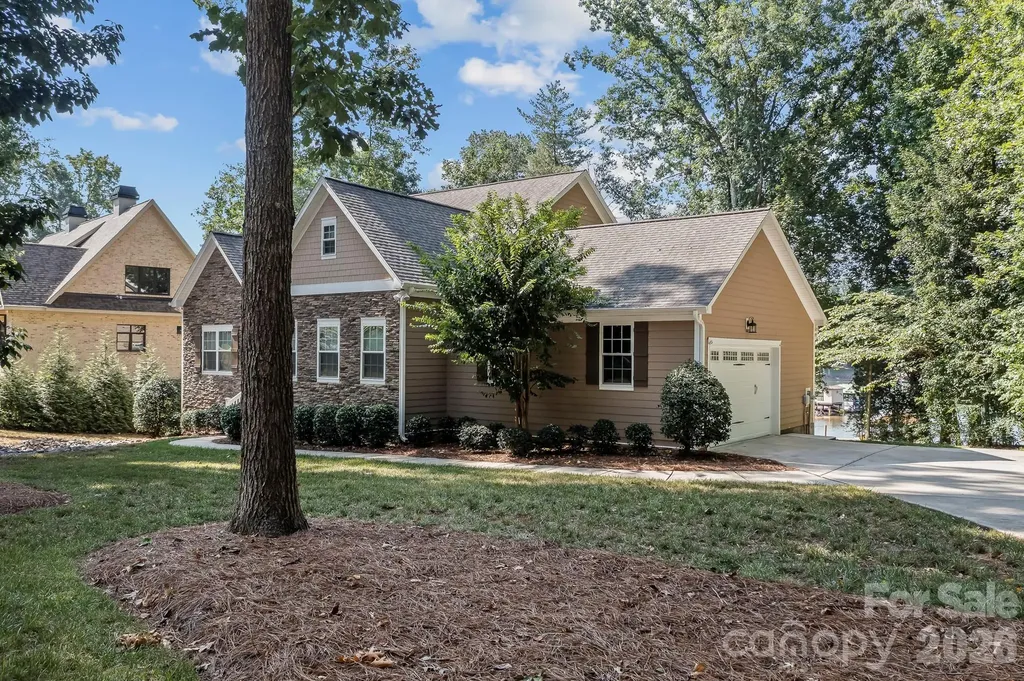
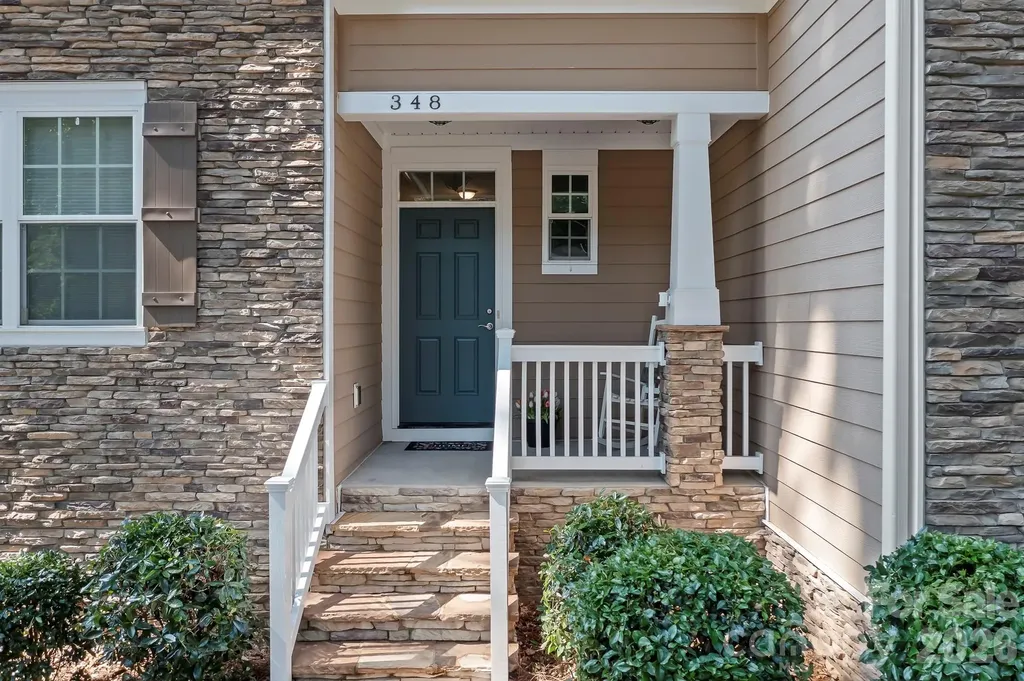
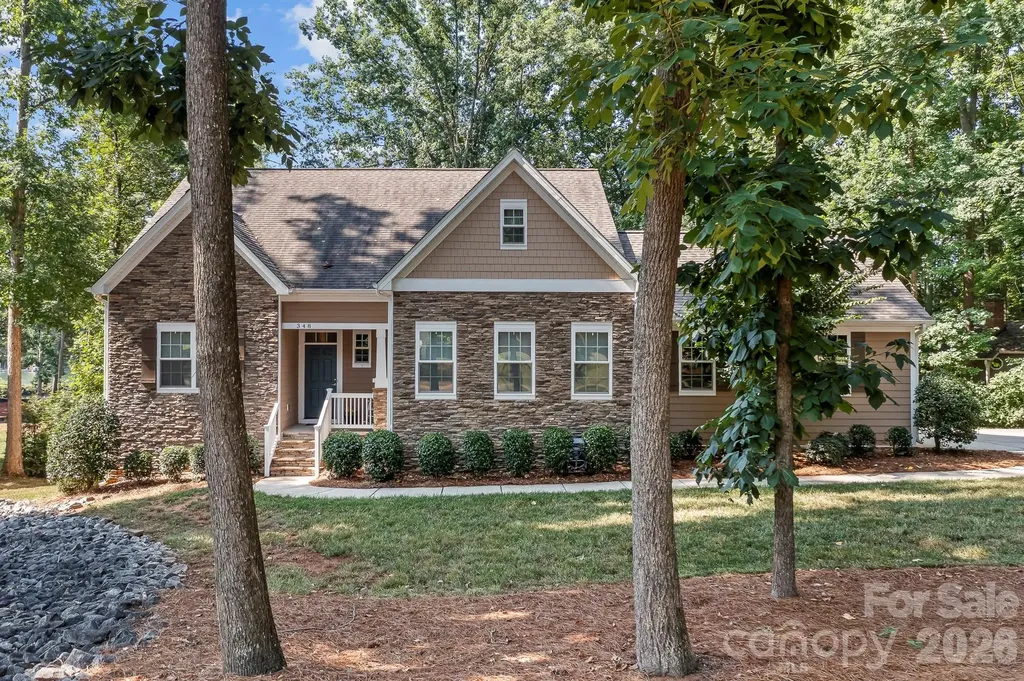
Enjoy lakefront living from this beautifully maintained waterfront home, perfectly positioned on a south-facing lot in a protected cove with beautiful views of Lake Norman. Built in 2018 and located just one mile from I-77 Exit 33, the home offers a peaceful waterfront setting with convenient access to Mooresville, Davidson, Charlotte, shopping, dining, and recreation.
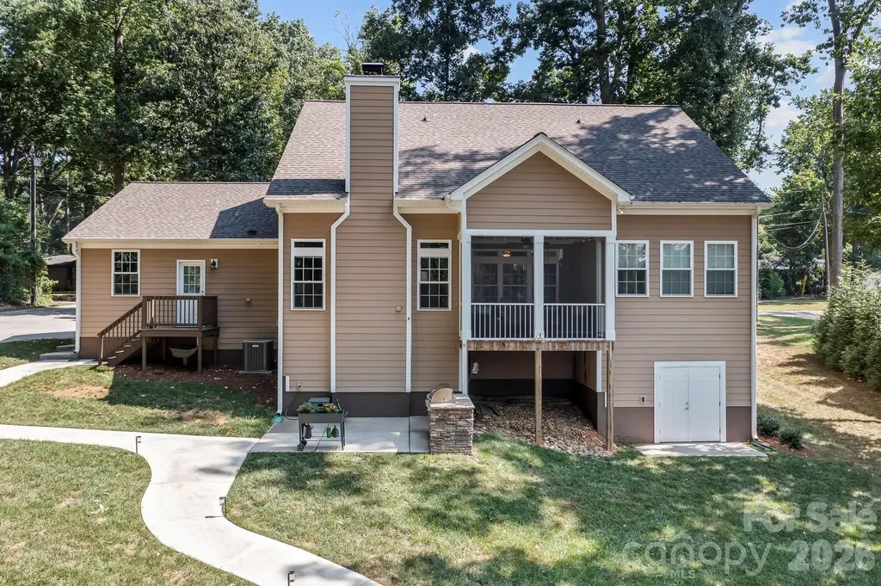
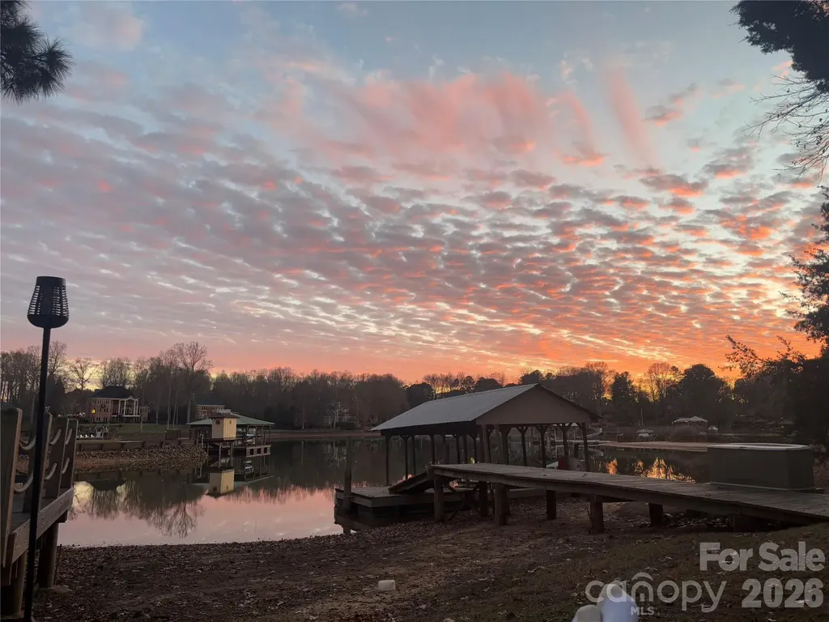
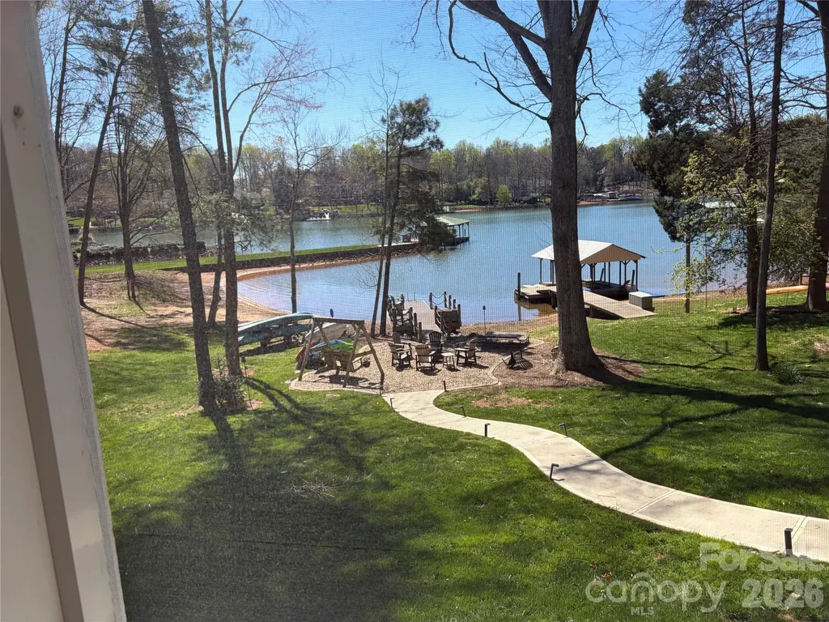
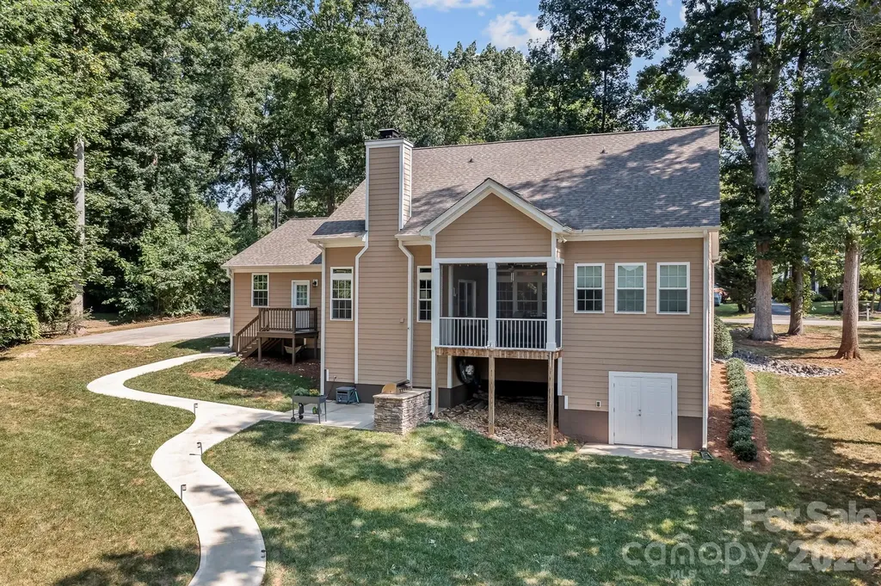
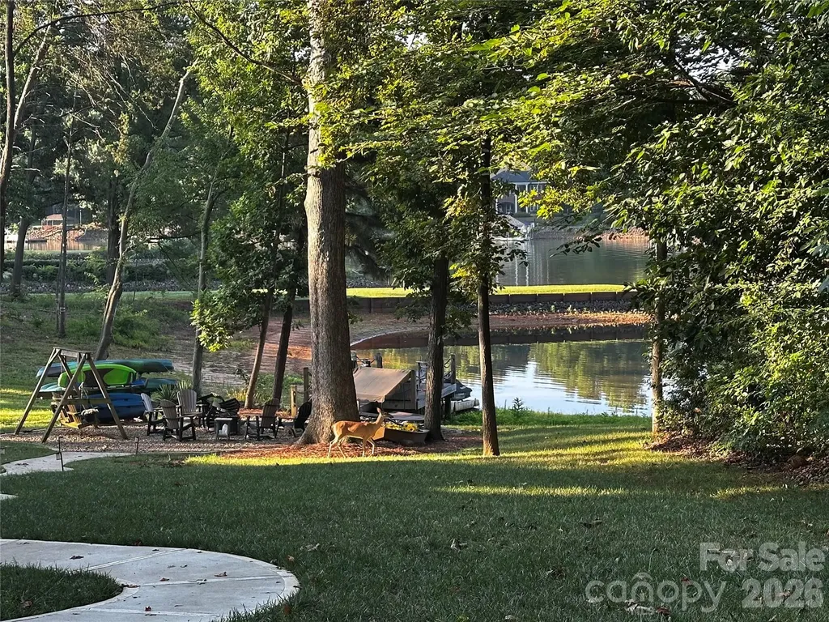
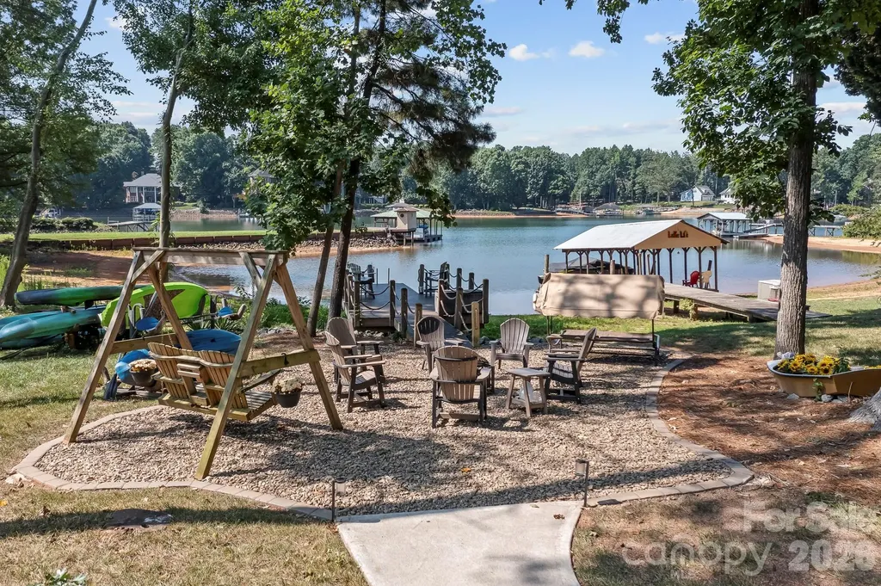
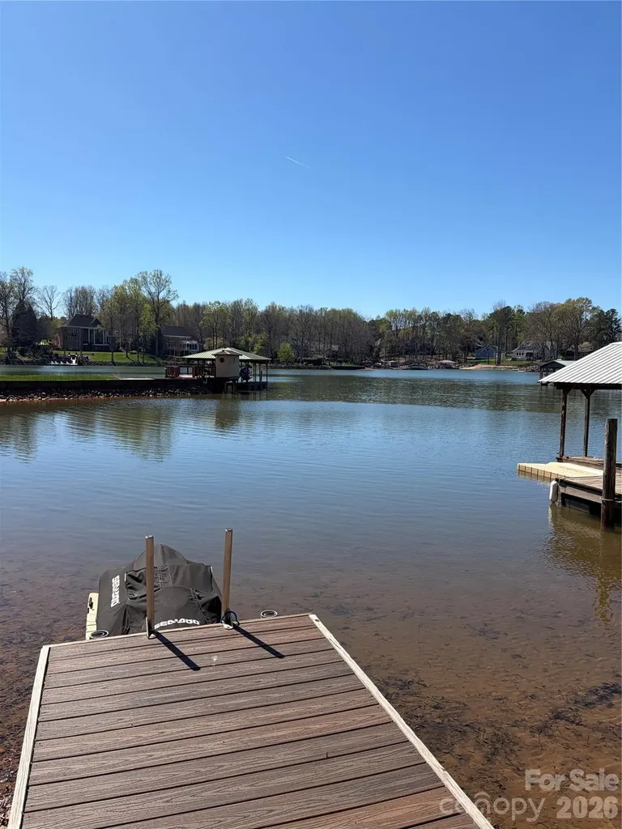
The south-facing backyard fills the home with natural light throughout the day and provides beautiful water views from many of the main living areas. Relax on the screened porch or enjoy the many outdoor gathering spaces along the shoreline. The protected cove offers calm water for kayaking, paddle boarding, swimming, and fishing, while the views toward open water create a beautiful backdrop from morning through evening.
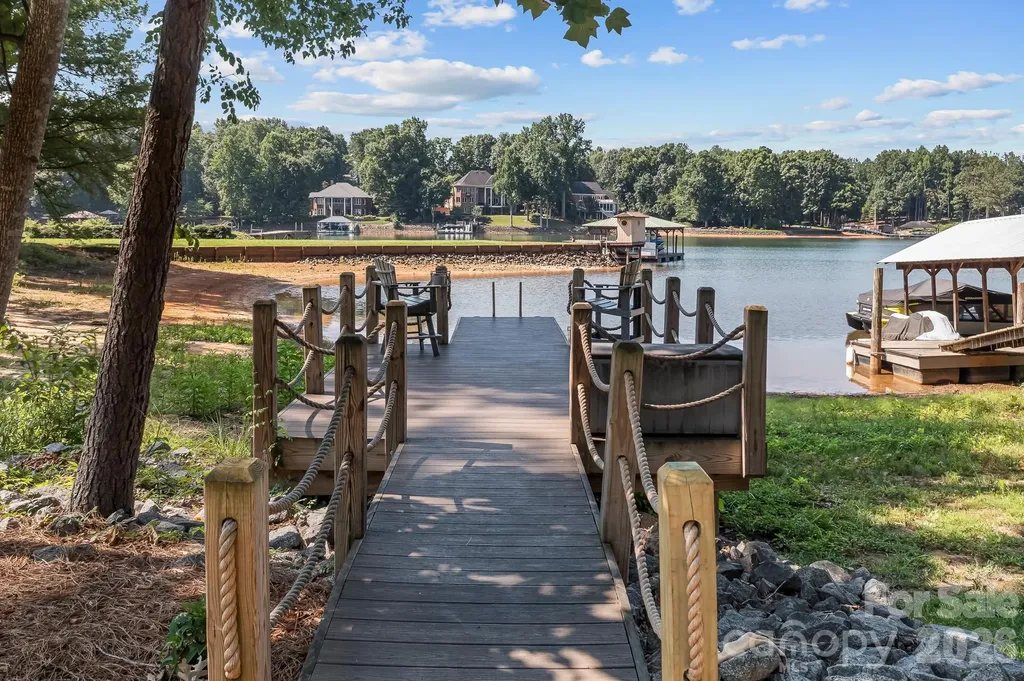
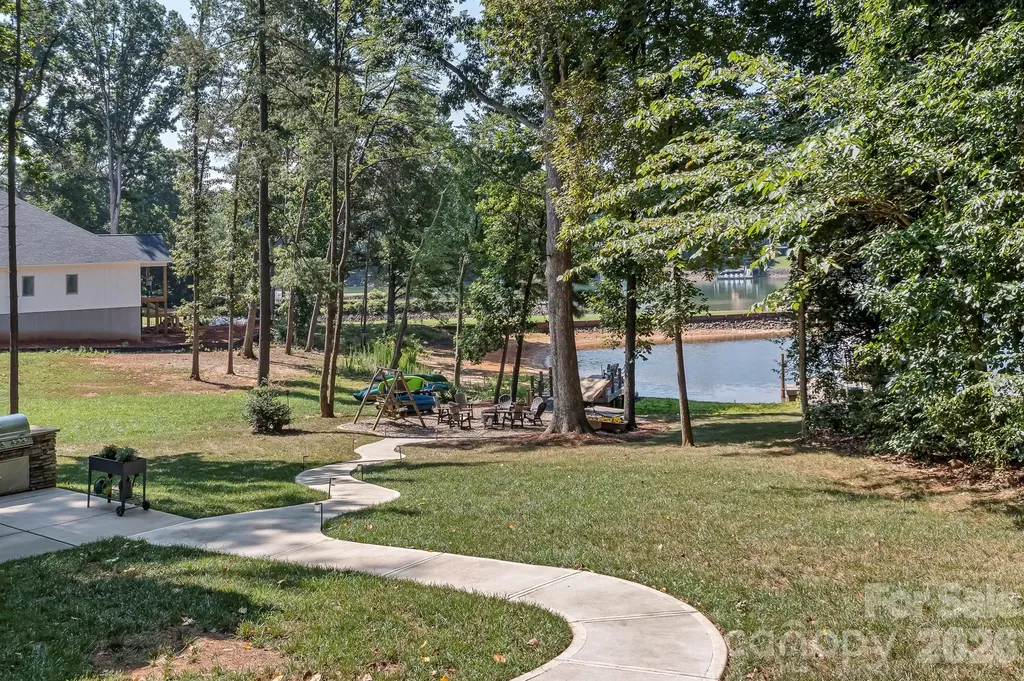
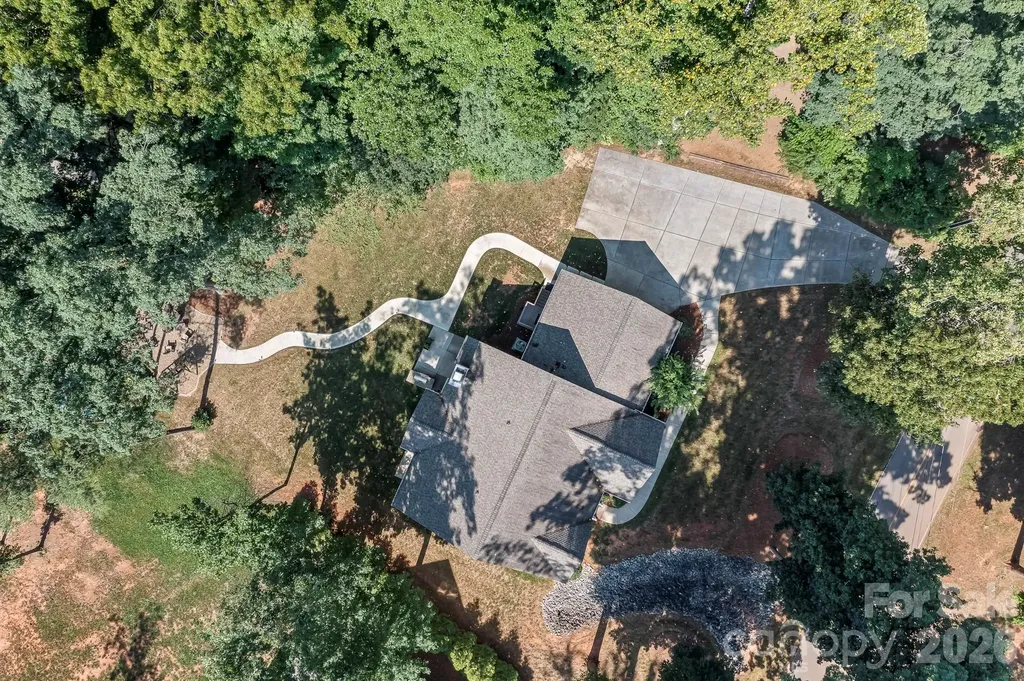
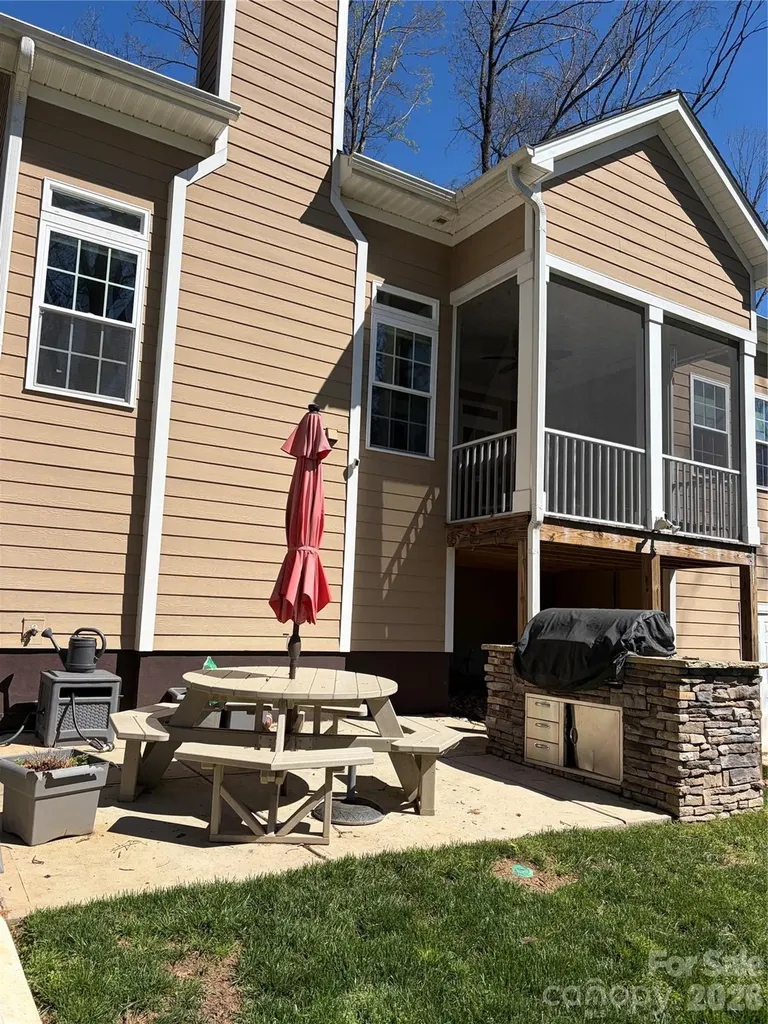
Designed for everyday living and entertaining, the outdoor spaces include a private dock with a jet ski ramp and jet ski and space to tie up a boat to the dock overnight. A paddle board and kayak launch, built-in grilling station, lakeside fire pit, and scenic walkway to the water create the perfect setting for enjoying everything Lake Norman has to offer.
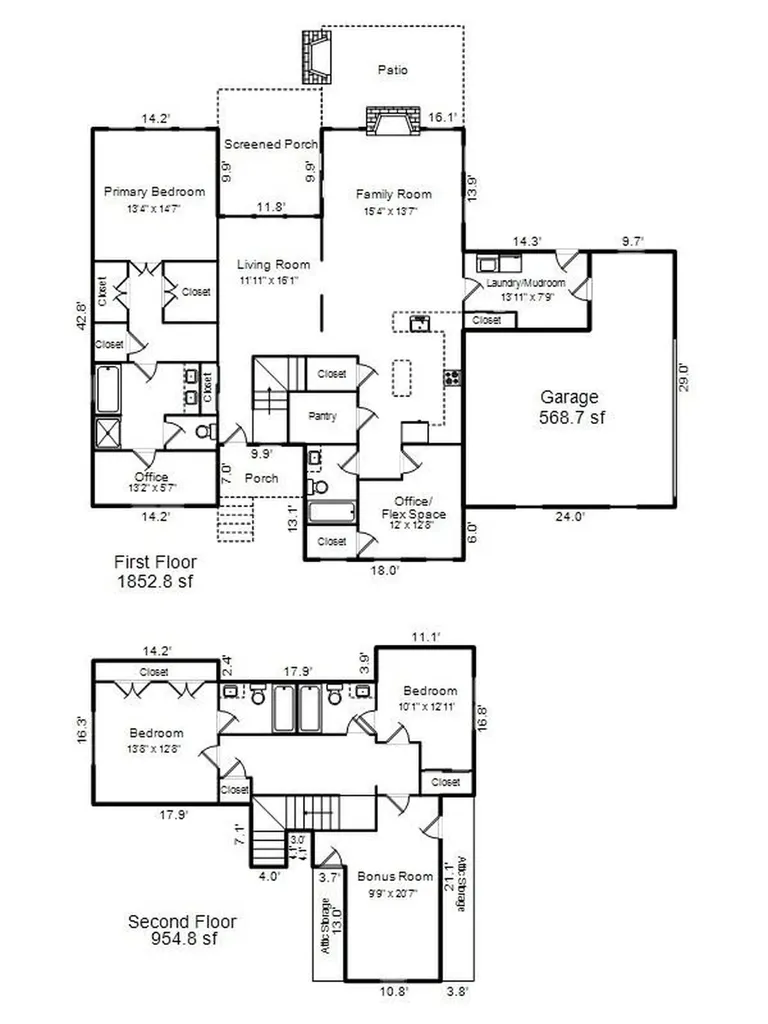
Inside, the open floor plan provides lake views from the kitchen, family room, dining area, screen porch and
PRIMARY BEDROOM LOCATED ON THE MAIN LEVEL. The kitchen features a center island, stainless steel appliances, and a spacious pantry. It opens to the family room, where a wood-burning fireplace creates a warm and inviting gathering space. A mudroom and laundry room are conveniently located just off the side-entry garage.
The main-level primary bedroom overlooks the lake and includes two walk-in closets and a spacious bath with dual vanities, a soaking tub, and a walk-in shower. An adjoining office or flex room offers space for working from home, reading, or hobbies. Also on the main level is a second flex room with a closet and an adjacent full bath, making it ideal for guests, a home office, or additional living space.
Upstairs, you'll find two additional bedrooms with adjoining full baths, and a bonus room with storage areas, providing comfortable accommodations for family and visitors. Thoughtful storage and closets are found throughout the home.
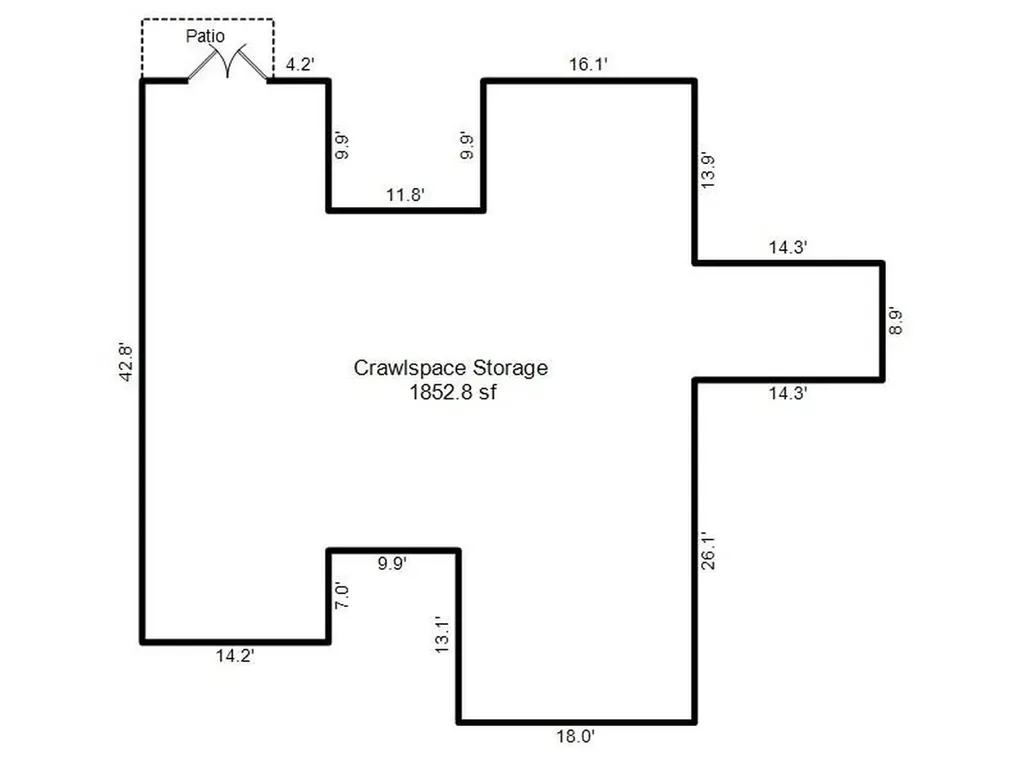
Additional features include new carpet and freshly painted throughout, an expanded driveway, a spacious side-entry garage with room for storage or a workshop, and a large walk-in basement storage area that's perfect for a workshop, hobby room, or storing all your lake toys.
Whether you're spending the day on the water, enjoying dinner on the screened porch, or relaxing around the lakeside fire pit, this home offers a wonderful opportunity to enjoy the Lake Norman lifestyle in a peaceful waterfront setting. NO HOA.
Beautifully maintained, newer home (2018).
Outdoor gathering spaces.
Protected cove with easy access to Lake Norman main channel.
Easy access to the lake for kayaking, paddleboarding, swimming, and boating.
Convenient location just one mile from I-77.





 © 2026 Listings courtesy of Canopy MLS as distributed by MLS GRID. IDX information is provided exclusively for consumers’ personal non-commercial use and may not be used for any purpose other than to identify prospective properties consumers may be interested in purchasing. The IDX data is deemed reliable but is not guaranteed by MLS GRID and may be subject to an end user license agreement prescribed by the Member Participant’s applicable MLS. Based on information submitted to the MLS GRID as of July 26, 2026 8:16 AM UTC . All data is obtained from various sources and may not have been verified by broker or MLS GRID. Supplied Open House Information is subject to change without notice. All information should be independently reviewed and verified for accuracy. Properties may or may not be listed by the office/agent presenting the information. Some IDX listings have been excluded from this website.
