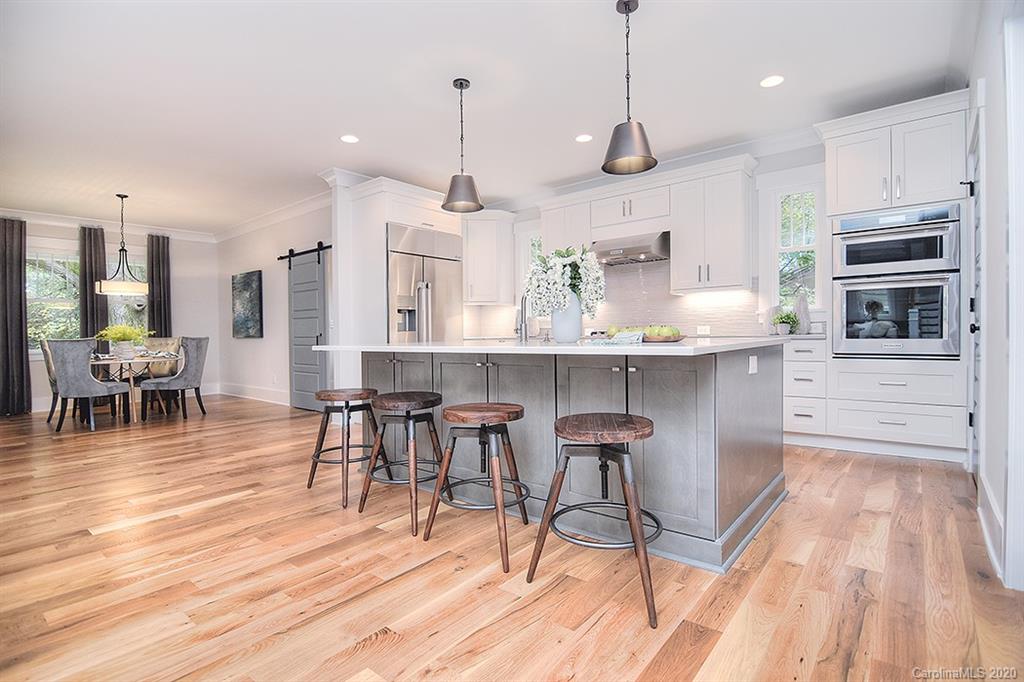
404 Ideal WayCharlotte, NC 28203Sale Price: $1,080,000

  • Sale Price: $1,080,000
$
$
%
$/month over payments
Federal 30-year interest rate: 6.51% last updated on May 21, 2026
* All Figures are estimates. Check with your bank or proposed mortgage company for actual interest rates.
This product uses the FRED® API but is not endorsed or certified by the Federal Reserve Bank of St. Louis.
  • $1,080,000Sale Price
  • 5Bedrooms
  • 4Bathrooms
  • 0.3Acreage
  • 3,543Square Feet

Listing Tools

Custom build home includes KitchenAid 5-burner stove, double combination wall oven, site finished 5" White Oak flooring, Carrara Marmi and Soapstone Mist quartz countertops in kitchen/baths/laundry/wet bar, coffered ceiling, two Trane HVAC units, tankless gas water heater, plenty of storage throughout, large flat backyard and an attached oversized 2 car garage. Unfinished 734 sqft basement is wired and plumbed for a flex space (gym, media room, 2nd family room, etc.), bedroom, walk in closet, and full bath. New buyer can add a significant amount of value to the home if space is finished. Total heated square feet will be over 4,250sqft per architectural plans. Builder willing to finish space after closing for an additional fee. Drapery/rods do not convey. Agent is part owner of LLC.

Property Details of 404 Ideal Way

Property Details

Interior Features

Utilities and Appliances

Community

Map Location

Driving Directions

Listed by Sunita Ruch of Our Craft Agency Inc (Sunita@OurCraftAgency.com)

Listing Sold by Keller Williams South Park

Broker Reciprocity MLS Grid Logo © 2026 Listings courtesy of Canopy MLS as distributed by MLS GRID. IDX information is provided exclusively for consumers’ personal non-commercial use and may not be used for any purpose other than to identify prospective properties consumers may be interested in purchasing. The IDX data is deemed reliable but is not guaranteed by MLS GRID and may be subject to an end user license agreement prescribed by the Member Participant’s applicable MLS.  Based on information submitted to the MLS GRID as of May 29, 2026 12:52 PM EDT . All data is obtained from various sources and may not have been verified by broker or MLS GRID. Supplied Open House Information is subject to change without notice. All information should be independently reviewed and verified for accuracy. Properties may or may not be listed by the office/agent presenting the information. Some IDX listings have been excluded from this website.


Hi there! How can we help you?

Contact us using the form below or give us a call.

Send Us A Message:

I agree to receive marketing and customer service calls and text messages from Mountain Adventure Realty. To opt out, you can reply 'stop' at any time or click the unsubscribe link in the emails. Consent is not a condition of purchase. Msg/data rates may apply. Msg frequency varies. Privacy Policy.

Do not fill in this field:

This site is protected by reCAPTCHA and the Google Privacy Policy and Terms of Service apply.

Hi there! How can we help you?

Contact us using the form below or give us a call.

Send Us A Message:

Do not fill in this field:

This site is protected by reCAPTCHA and the Google Privacy Policy and Terms of Service apply.

Hi there! How can we help you?

Contact us using the form below or give us a call.

Send Us A Message:

Do not fill in this field:

This site is protected by reCAPTCHA and the Google Privacy Policy and Terms of Service apply.

Do not fill in this field:

This site is protected by reCAPTCHA and the Google Privacy Policy and Terms of Service apply.

Do not fill in this field:

This site is protected by reCAPTCHA and the Google Privacy Policy and Terms of Service apply.

Do not fill in this field:

This site is protected by reCAPTCHA and the Google Privacy Policy and Terms of Service apply.

$

Do not fill in this field:

This site is protected by reCAPTCHA and the Google Privacy Policy and Terms of Service apply.